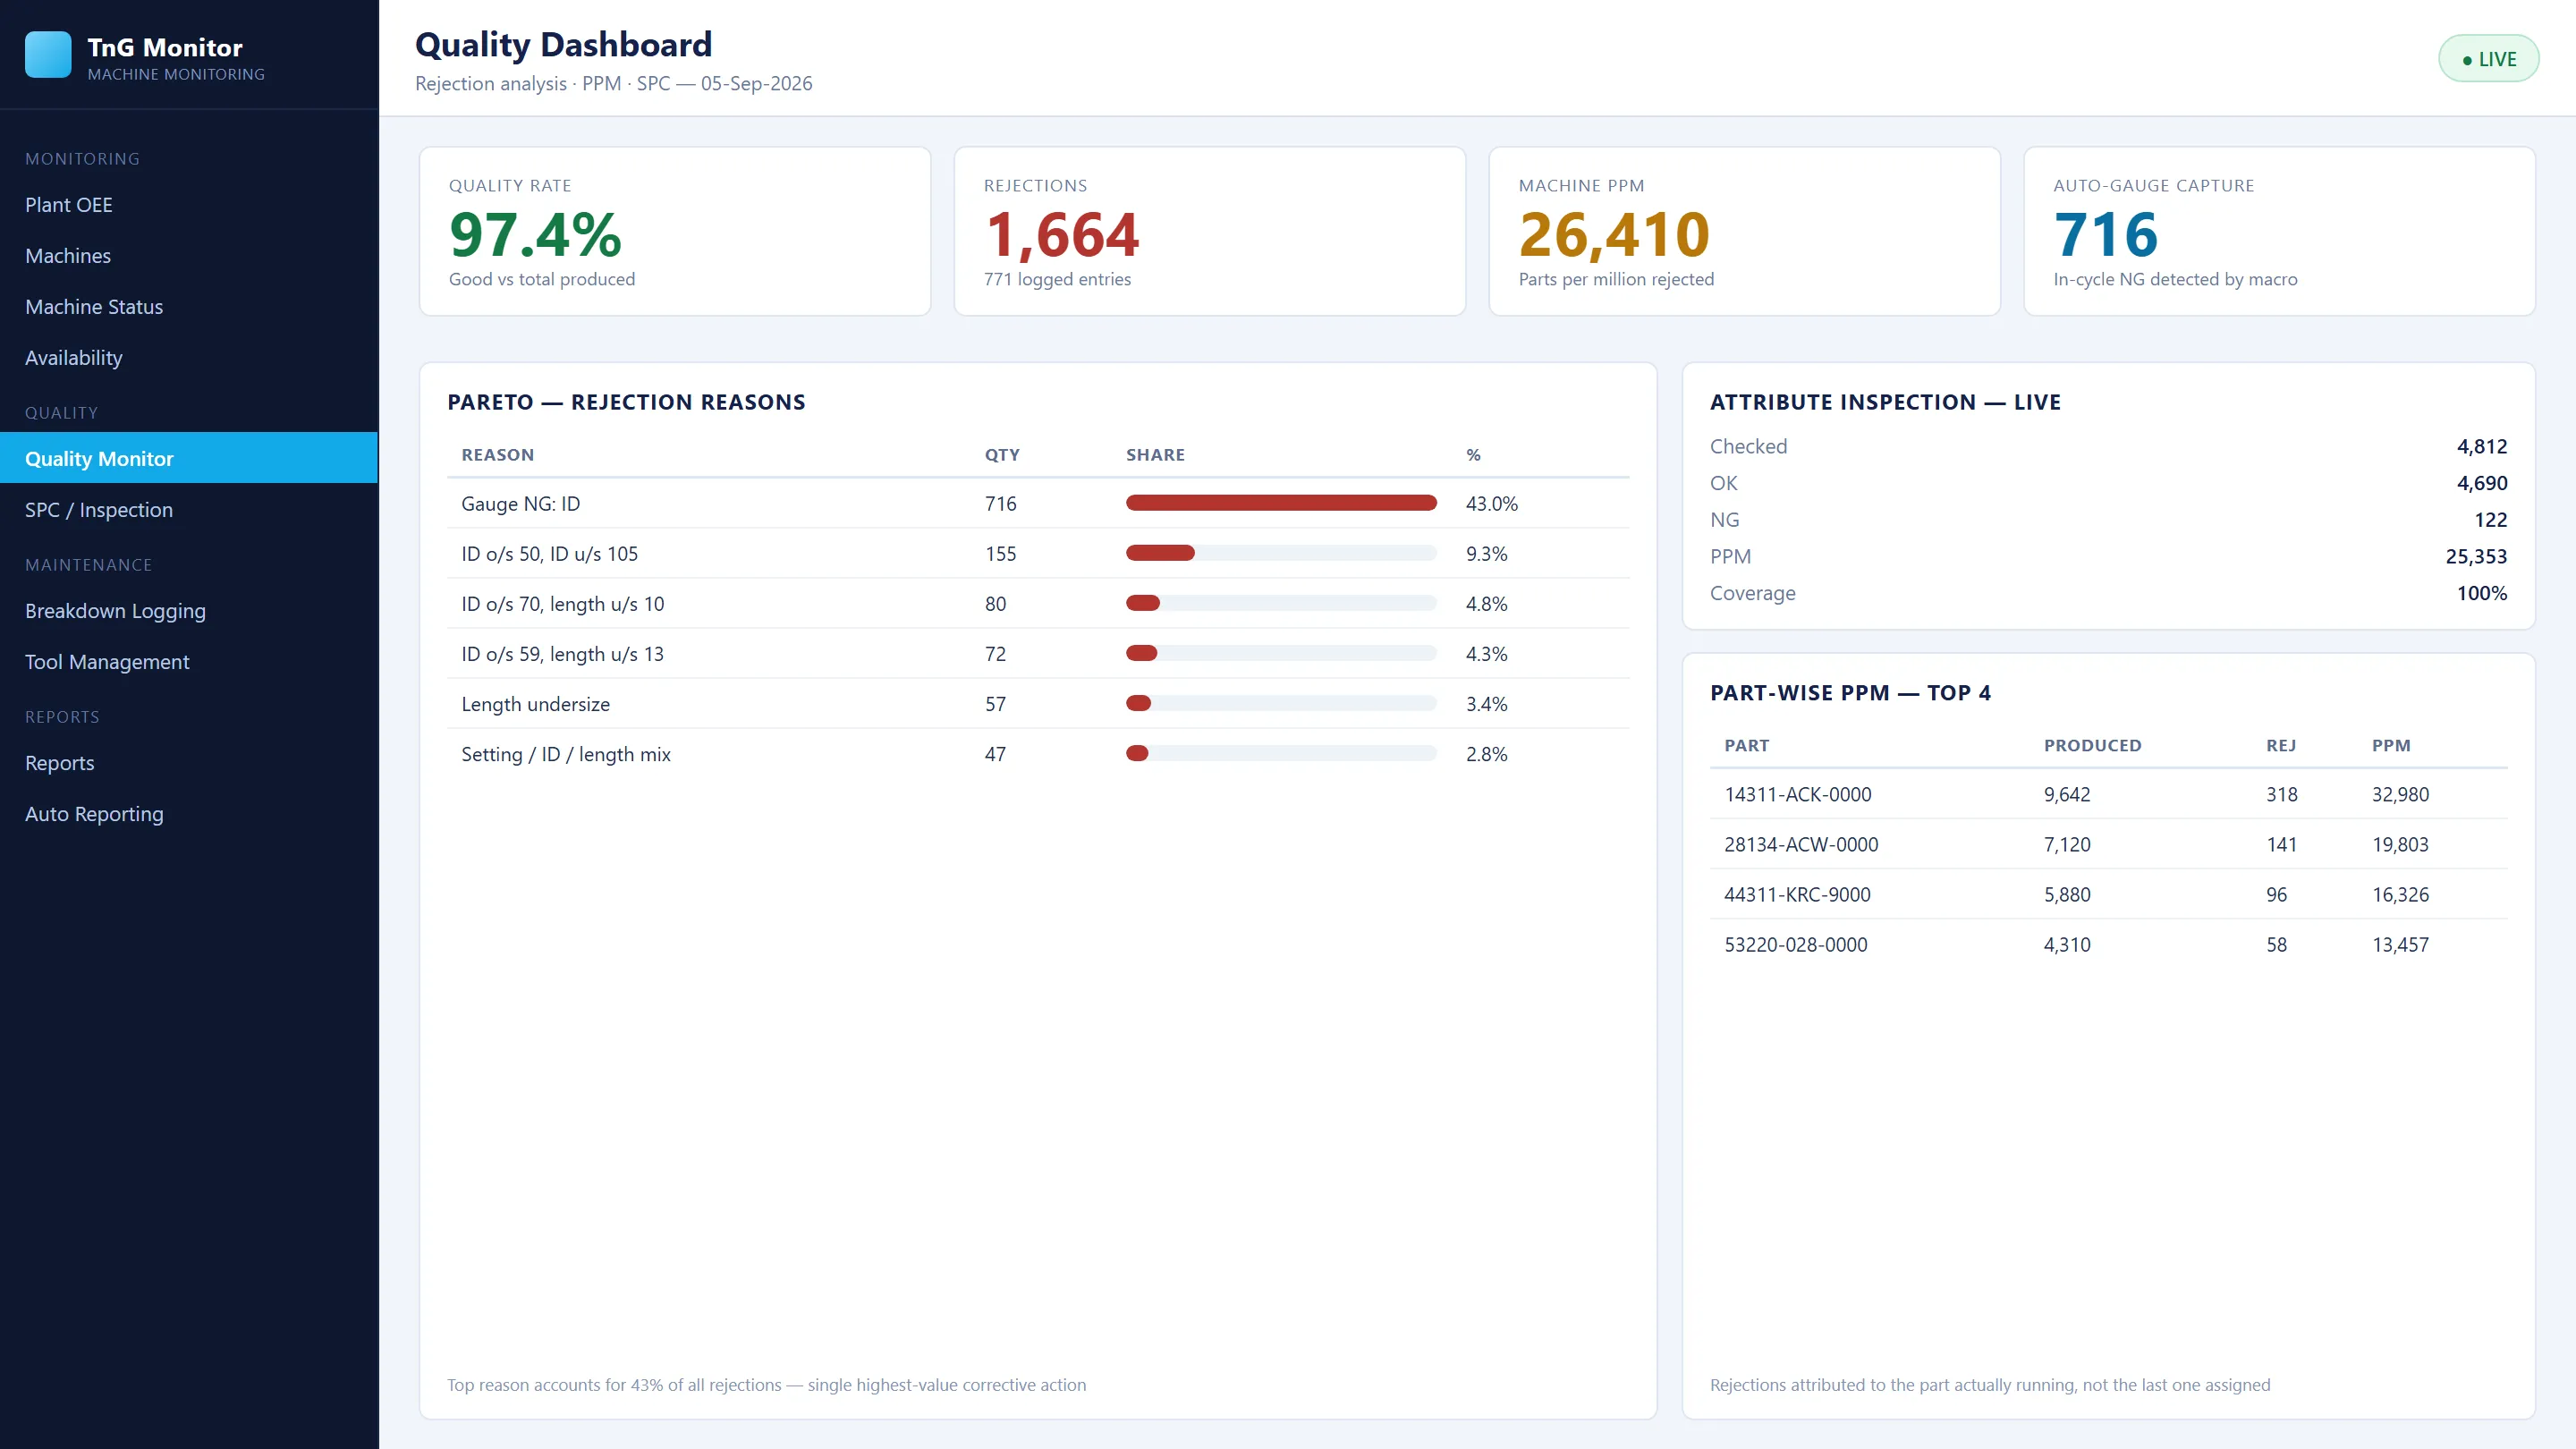
Why paper SPC fails
SPC charts filled in by hand are late, incomplete and rarely looked at. Readings are written down after the fact, attribute checks are not counted at all, and rejections appear at final inspection, long after the machine has produced another hundred parts the same way.
Online SPC from connected gauges
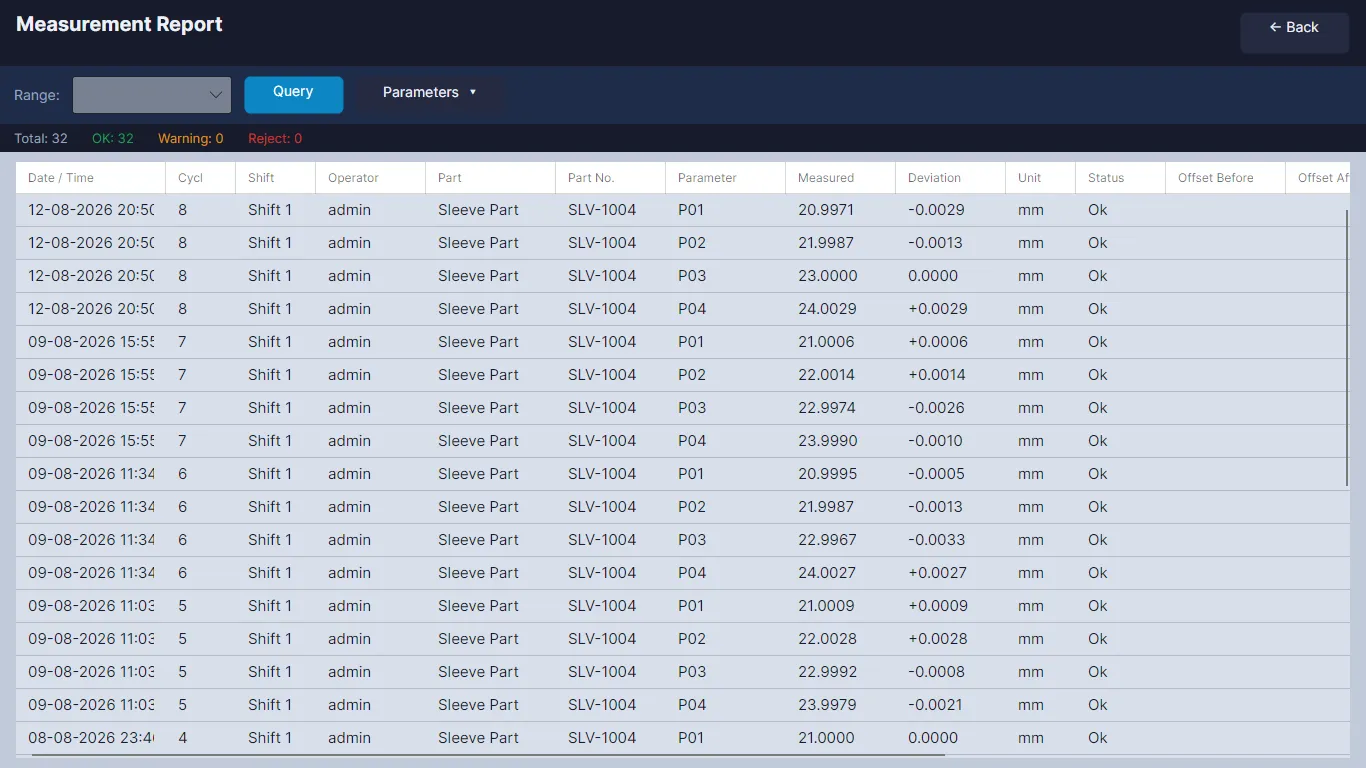
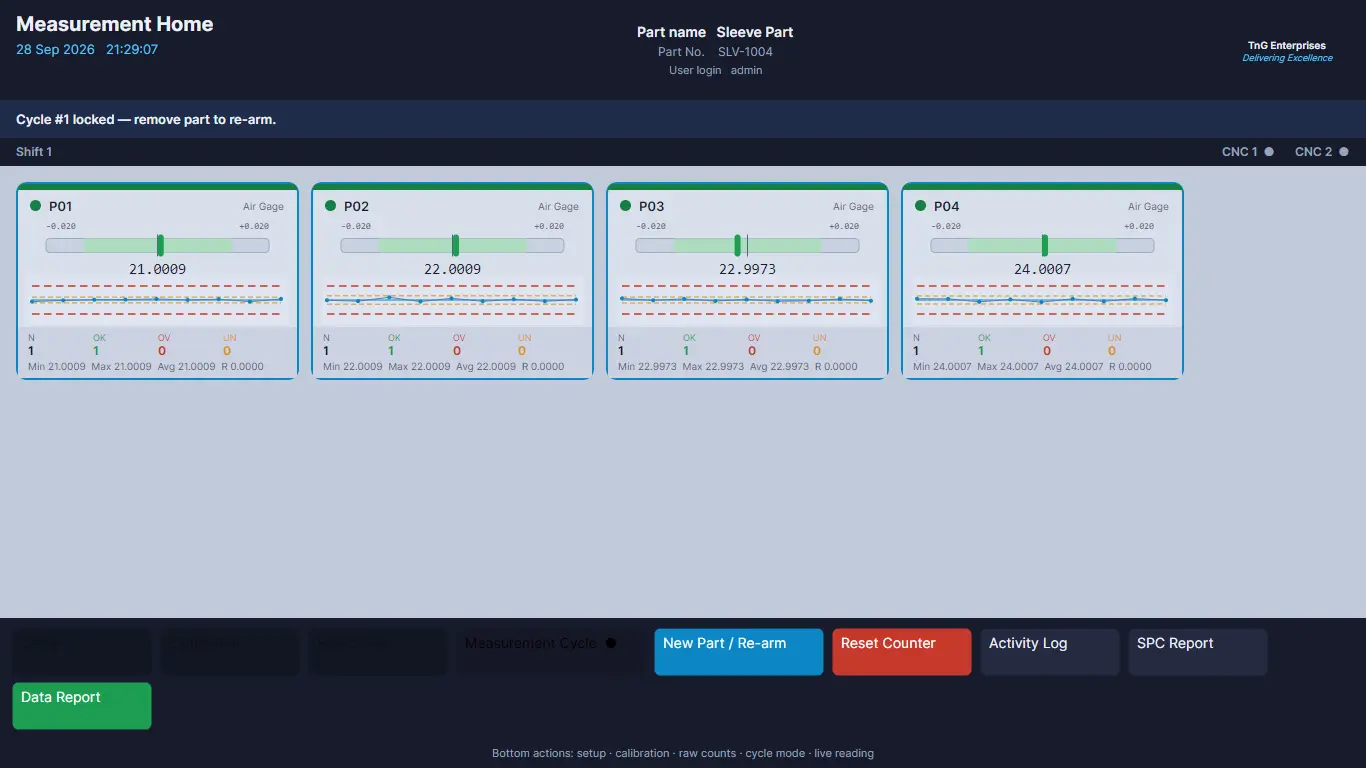
With TnG, the gauge at the machine is connected. Every reading is stored with its machine, part, shift and time, and the SPC chart updates during production.
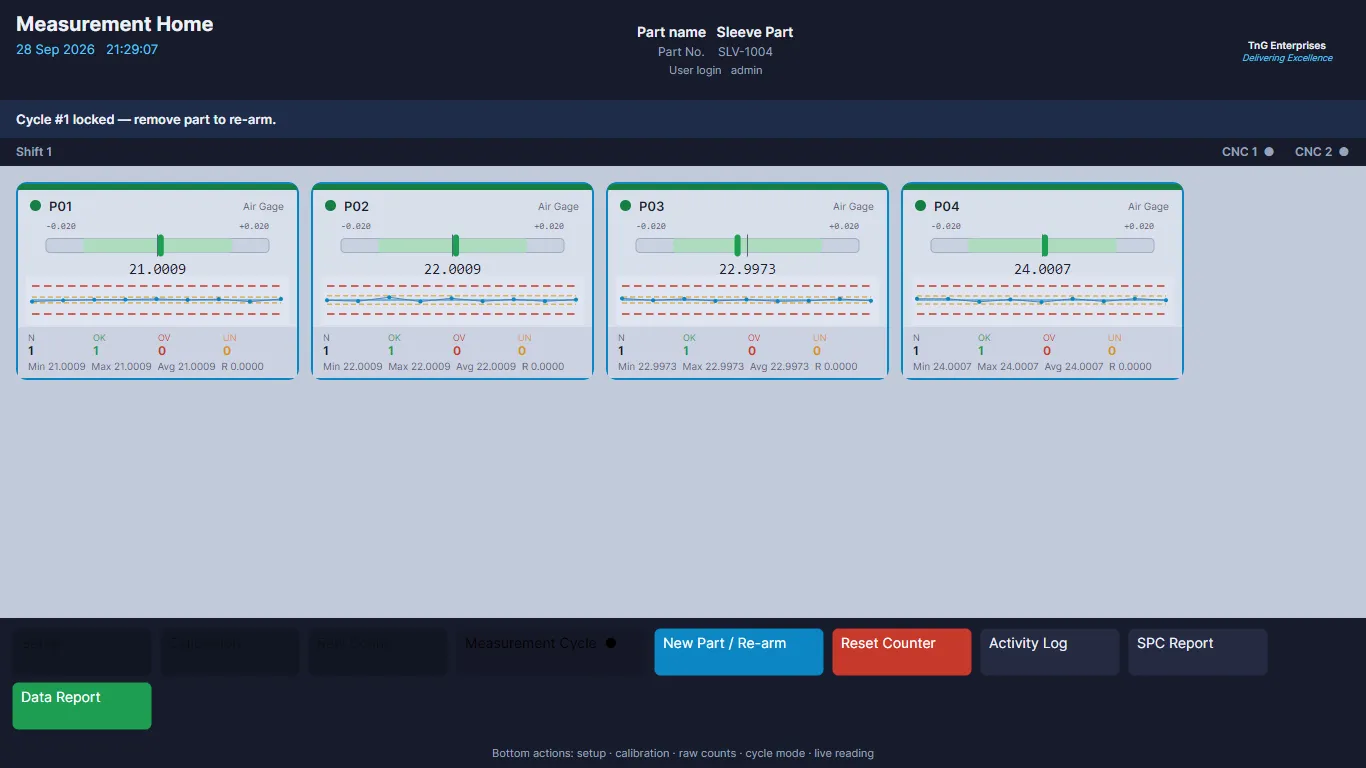
- Variable gauging: dimensional readings from smart digital gauges, each parameter with its own SPC trend and tolerance limits.
- Process capability: Cp and Cpk where the setup and data support them.
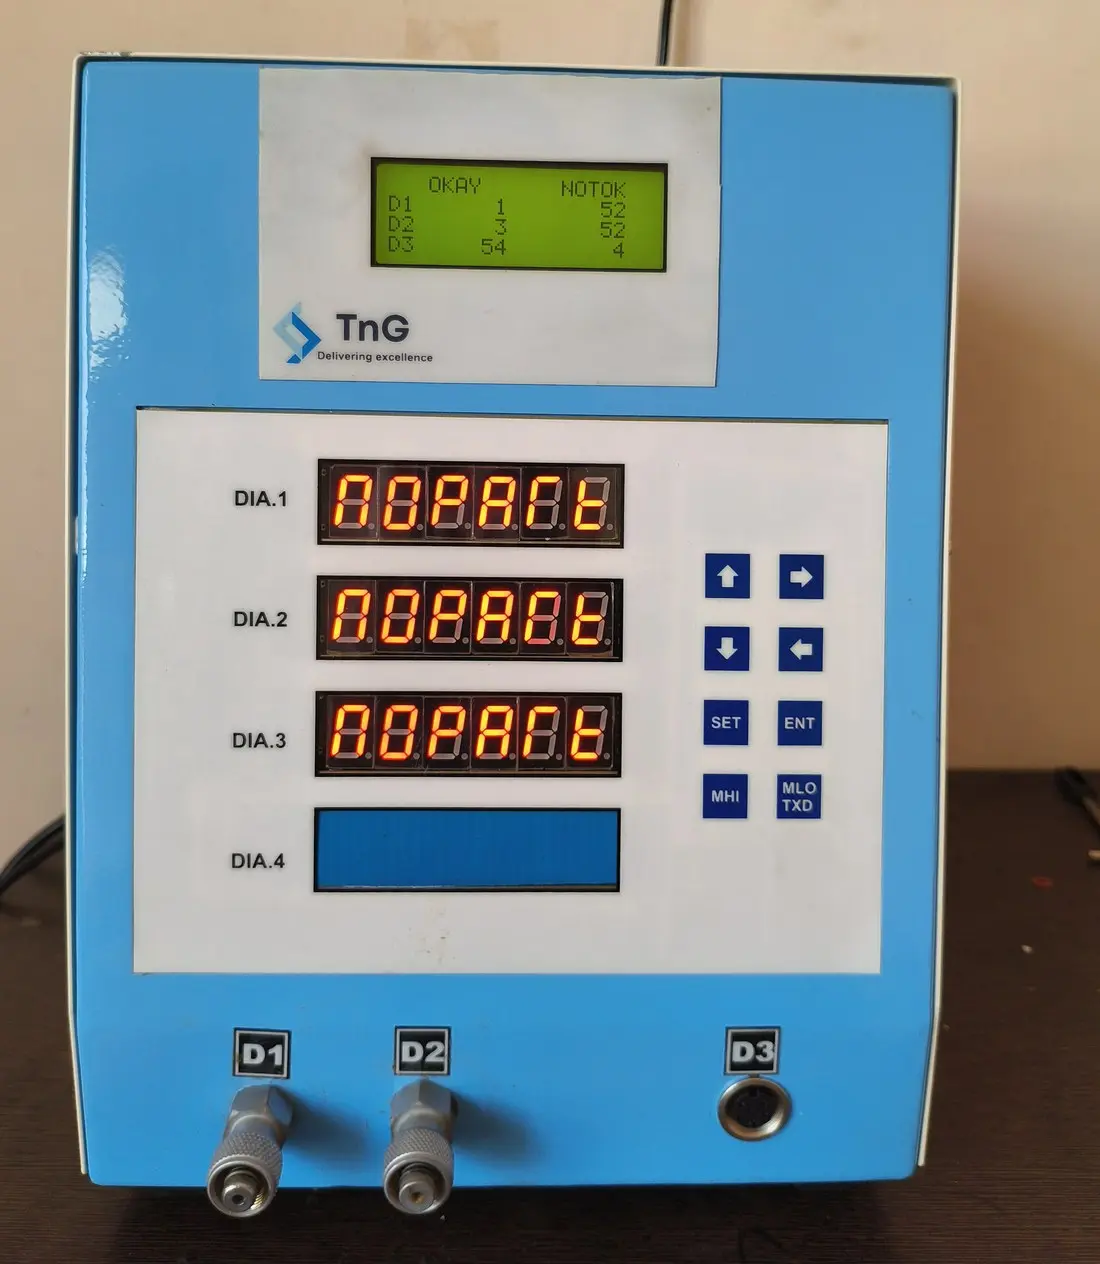
- Attribute inspection: GO / NO-GO results from snap and plug gauges, with checked quantity, NG quantity and PPM.
- Stale-reading warnings: a gauge that has not reported for too long is flagged.
One shared quality dashboard
Dimensional readings and attribute inspection results come together with machine and part context: the active part, credited pieces for the shift, measured dimensions with OK / NG results, attribute checks, and logged rejections with final-reject counts.
React while the machine is running
SPC is only useful if it leads to action at the machine:
- Mobile rejection alerts notify the responsible person the moment a rejection is recorded.
- Red-bin interlocking makes sure a rejected part is confirmed into the red bin.
- Automatic wear-offset correction corrects the CNC when a dimension drifts out of the green zone. See automatic CNC offset correction.
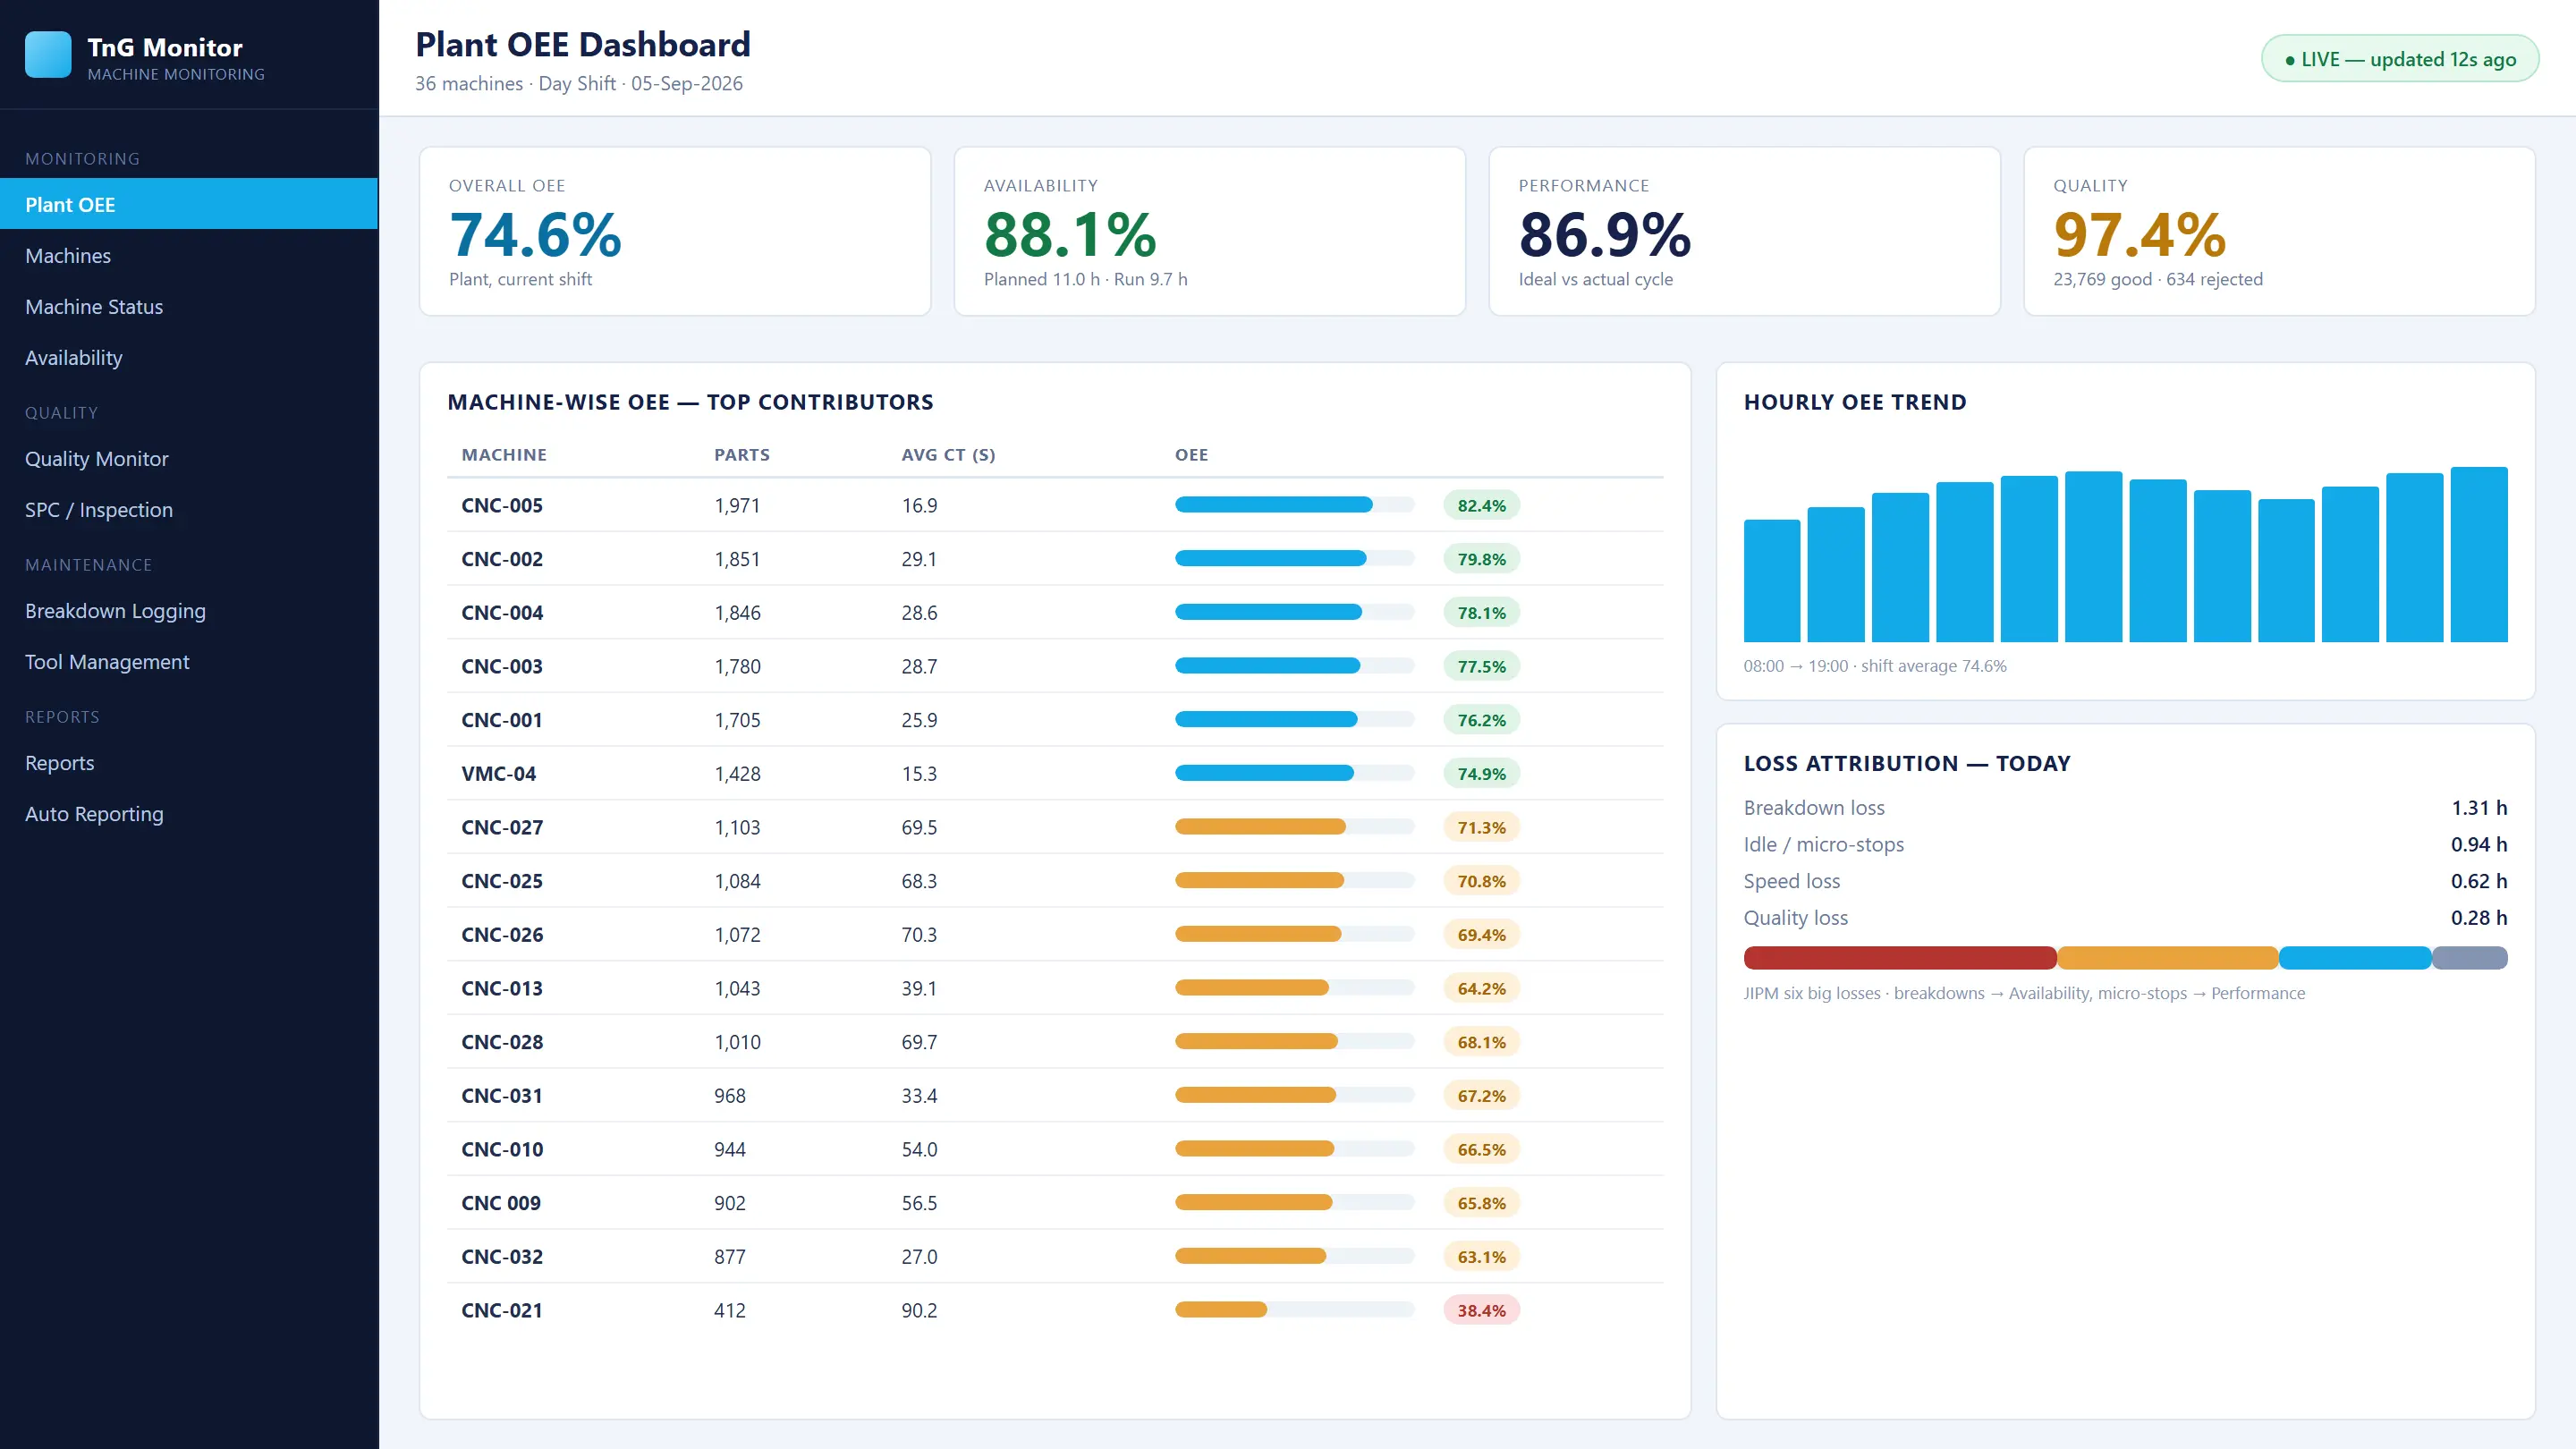
- Quality-linked OEE: recorded rejections flow into the OEE quality rate and part-wise reports.
Audit-ready records
Customers and certification auditors ask for evidence. Every reading, rejection and correction is stored and can be filtered by date, machine and part, and exported. Combine it with TnG Cal-Master to prove that every gauge was in calibration on the day it measured the part.