
TnG Smart Gauging System
Measure at the machine. Correct the machine automatically. TnG smart digital gauges measure the part beside the machine, send automatic wear-offset corrections to the CNC (FANUC, Siemens, Mazak and other controls), and feed every reading to online SPC, dashboards and mobile alerts.
Why the gauge must talk to the machine
Measurement away from the machine
Parts walk to the inspection room while the machine keeps cutting. By the time a bad dimension is found, many more parts are made.
Manual offset correction
Operators read the gauge, calculate the correction and type it into the CNC. Sign, decimal and register mistakes move the process the wrong way.
Readings that are not recorded
A gauge gives a value, but no history, no trend, no Cp/Cpk and no proof for the customer audit.
Nobody knows until it is too late
Rejections and drift are not reported to anyone in time to stop the next bad part.
How a smart gauge works
Measure
The operator loads the part on the TnG gauge beside the machine. Piezo, probe or LVDT sensors read each dimension.
Judge
Each result is classified green, yellow or red against nominal, control limits and tolerance.
Compensate
Outside the green zone, the gauge sends the correct wear-offset to the CNC automatically, with direction, frequency and maximum clamp.
Record
Every reading goes to online SPC and the quality dashboard, linked to the machine, part and shift.
Alert
Rejections and repeated drift raise mobile alerts to the responsible person.
Smart features in every gauge
Automatic wear compensation
Closed-loop correction to the machine's tool wear offset after measurement. No manual calculation, no typing errors.
Works with many CNC makes
Compensation to FANUC, Siemens, Mazak and other CNC controls, assessed per machine.
Online SPC
X-bar, trends, tolerance limits and Cp/Cpk for every dimension, live during production.
Live quality dashboard
Dimensional readings, OK / NG status and rejection counts for every machine, on desktop, web and Andon screens.
Mobile alerts
Rejection, repeated NG and drift alerts reach the responsible person on mobile.
Red-bin interlocking
A rejected part must be confirmed into the red bin before production continues.
Attribute gauges too
Snap gauges and plug gauges (GO / NO-GO) can be connected, so checked quantity, NG quantity and PPM are recorded.
Measurement software
Live readings per parameter on tolerance bars, mastering and calibration, raw-count monitoring and data reports with CSV export.
Connected to machine monitoring
With TnG Machine Monitoring, rejections flow into the OEE quality rate and part-wise reports automatically.
Gauge models for every part
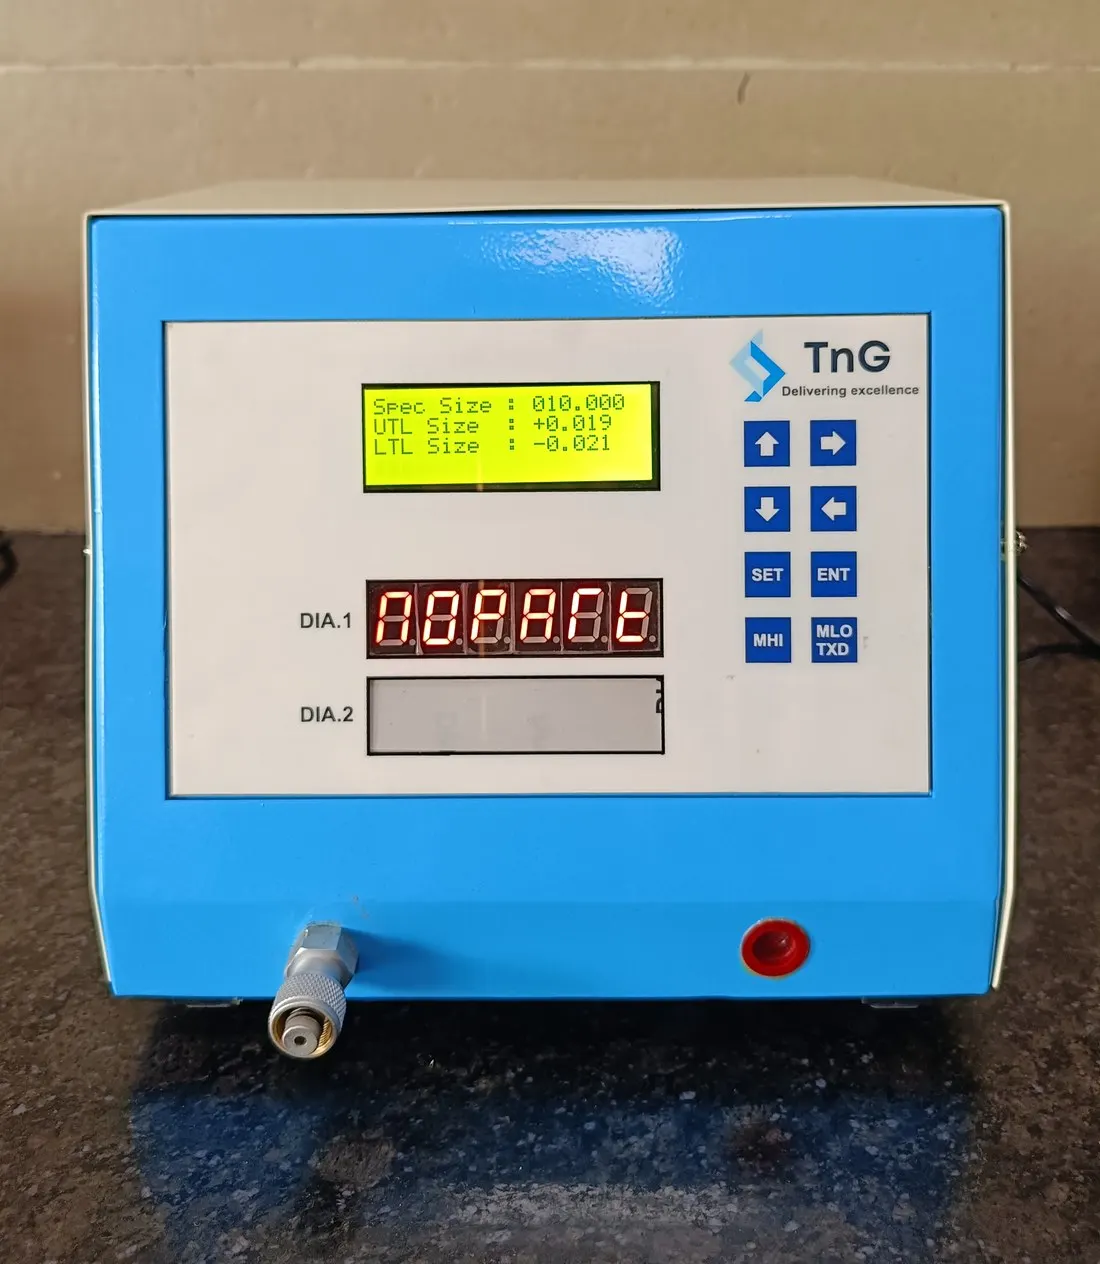
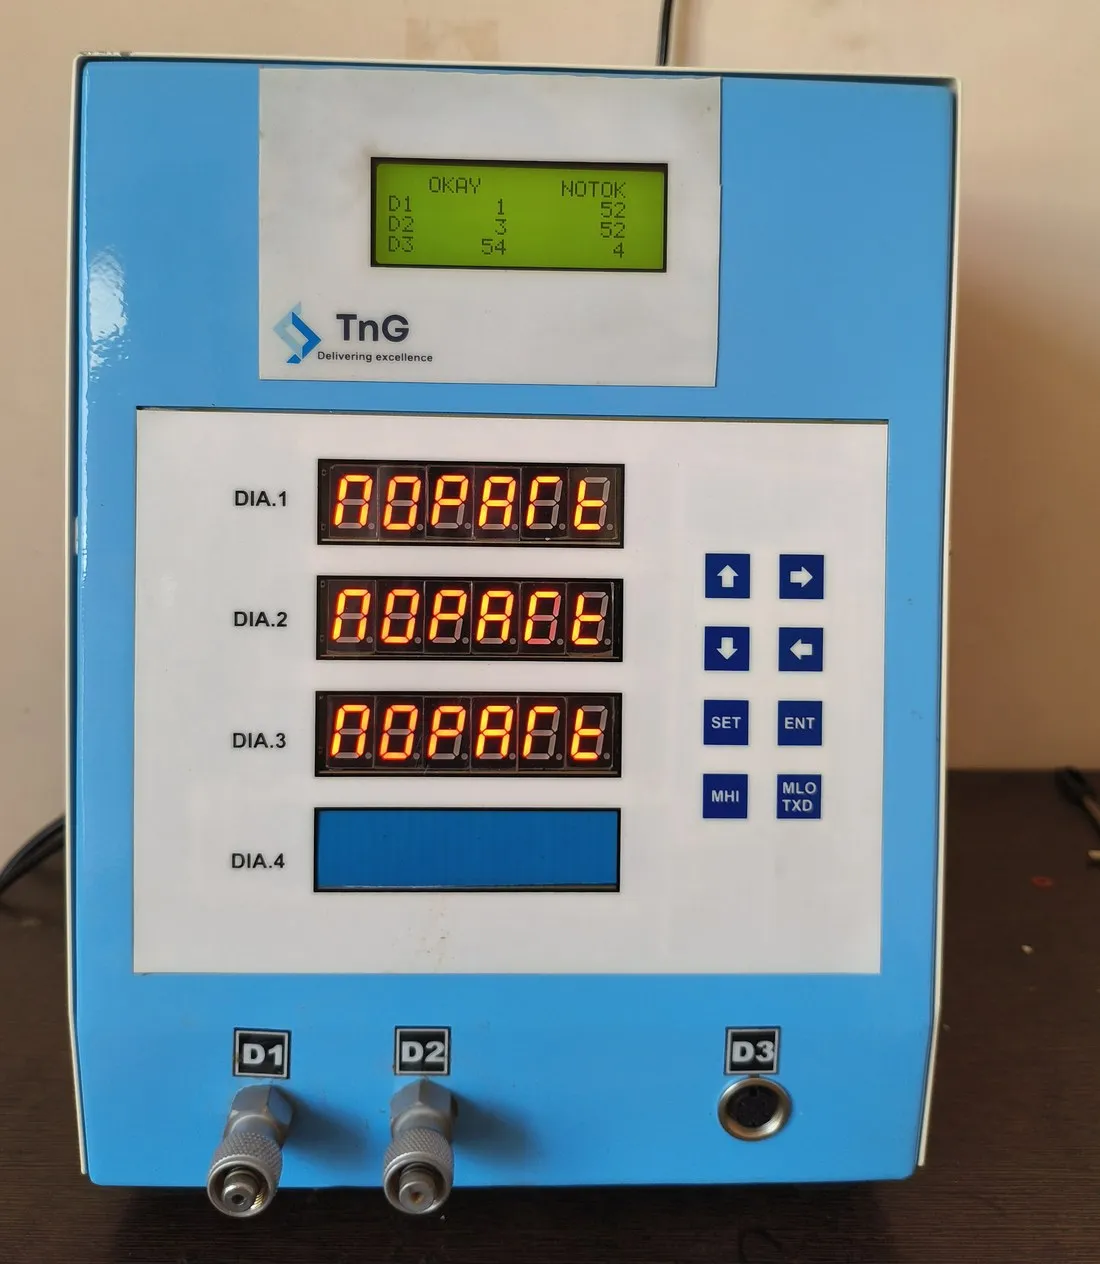
1-channel piezo
Single-dimension gauging with a clear 7-segment readout and LCD status display.
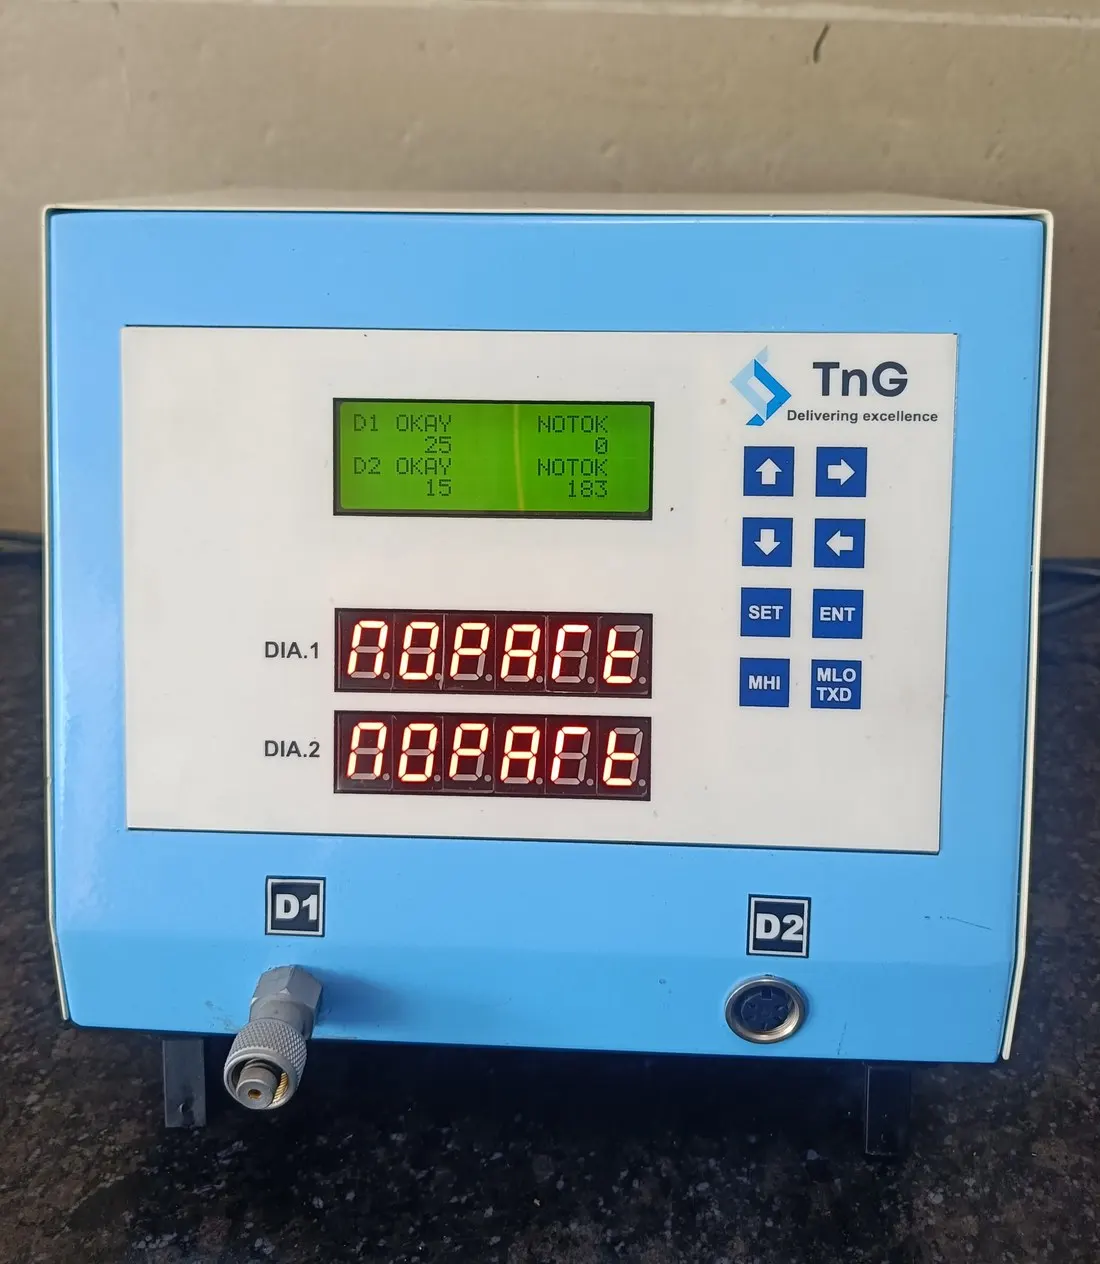
1-channel piezo + 1 probe
One piezo dimension plus one probe dimension, each with its own readout.
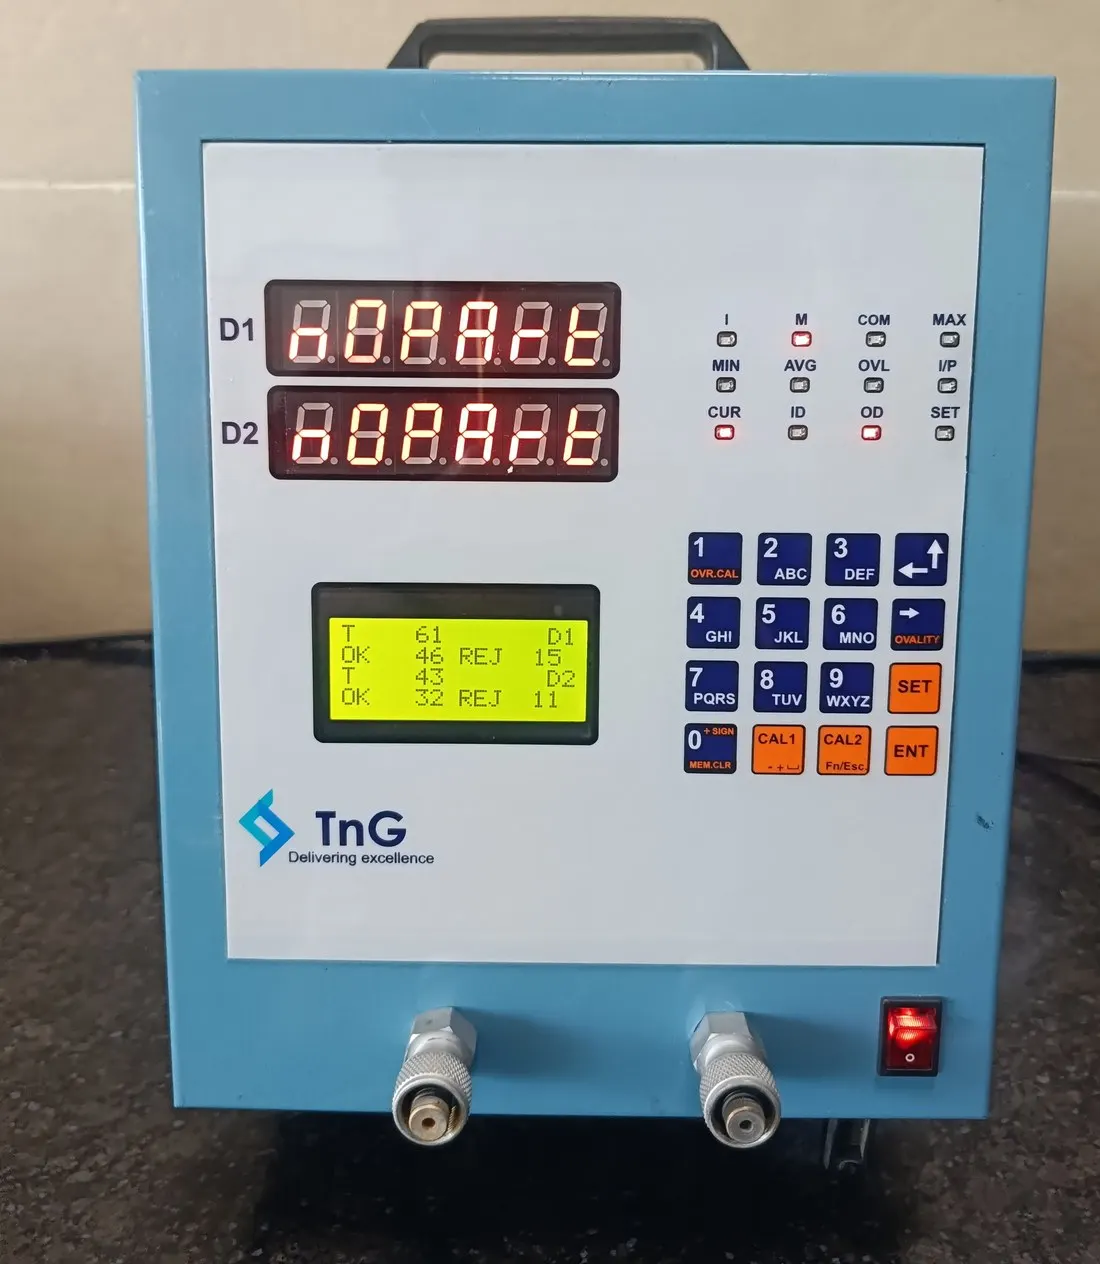
2-channel piezo
Two dimensions measured together, with numeric keypad for setup.
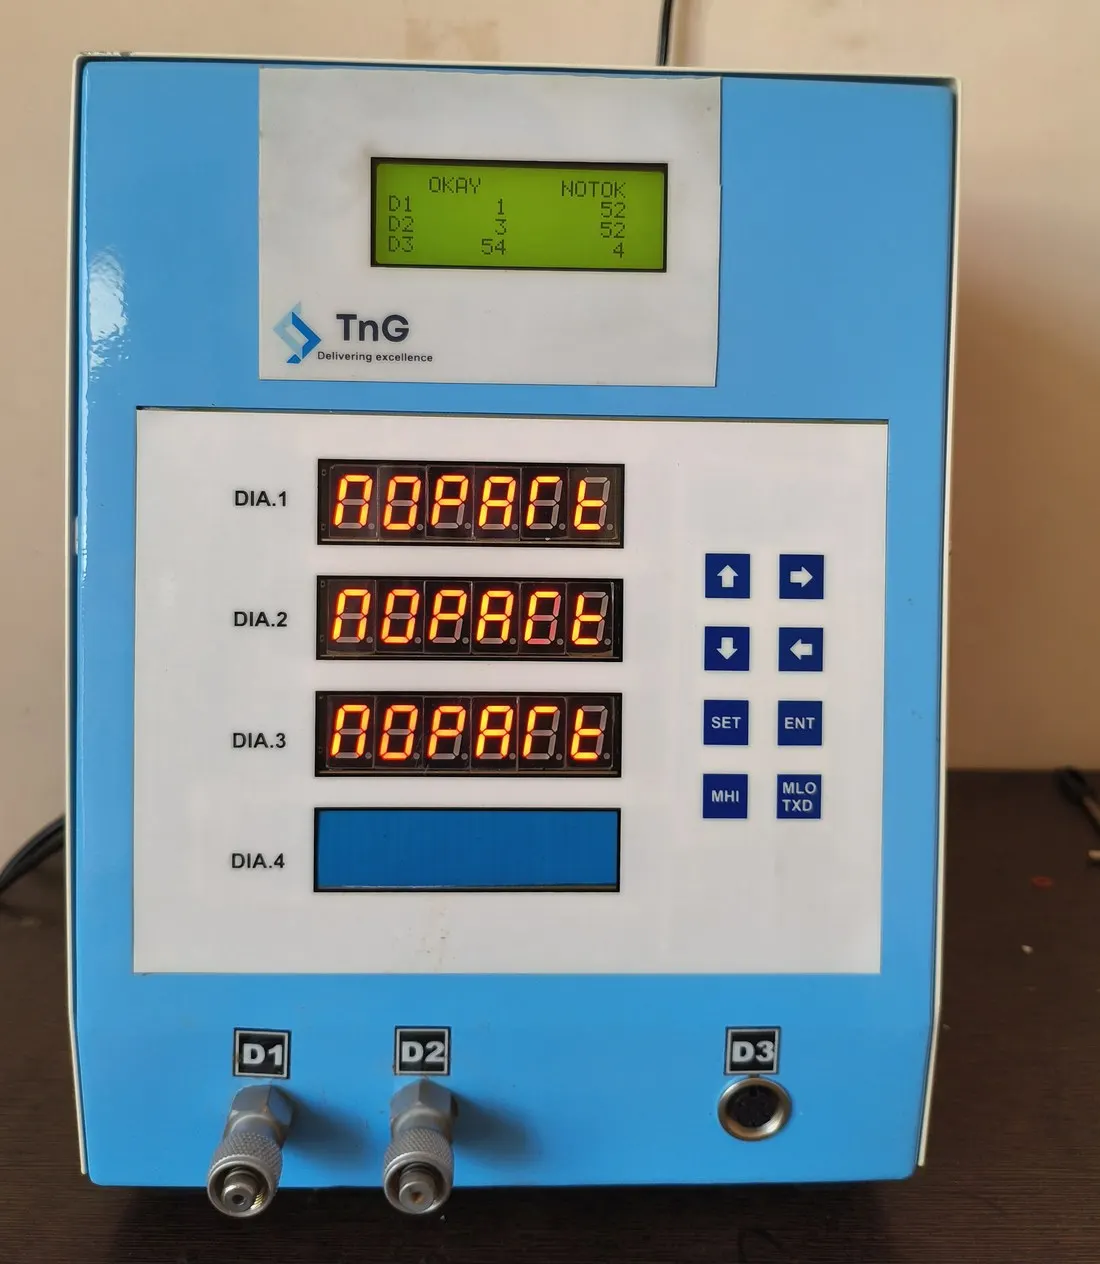
2-channel piezo + 1 probe
Three dimensions in one gauging station.
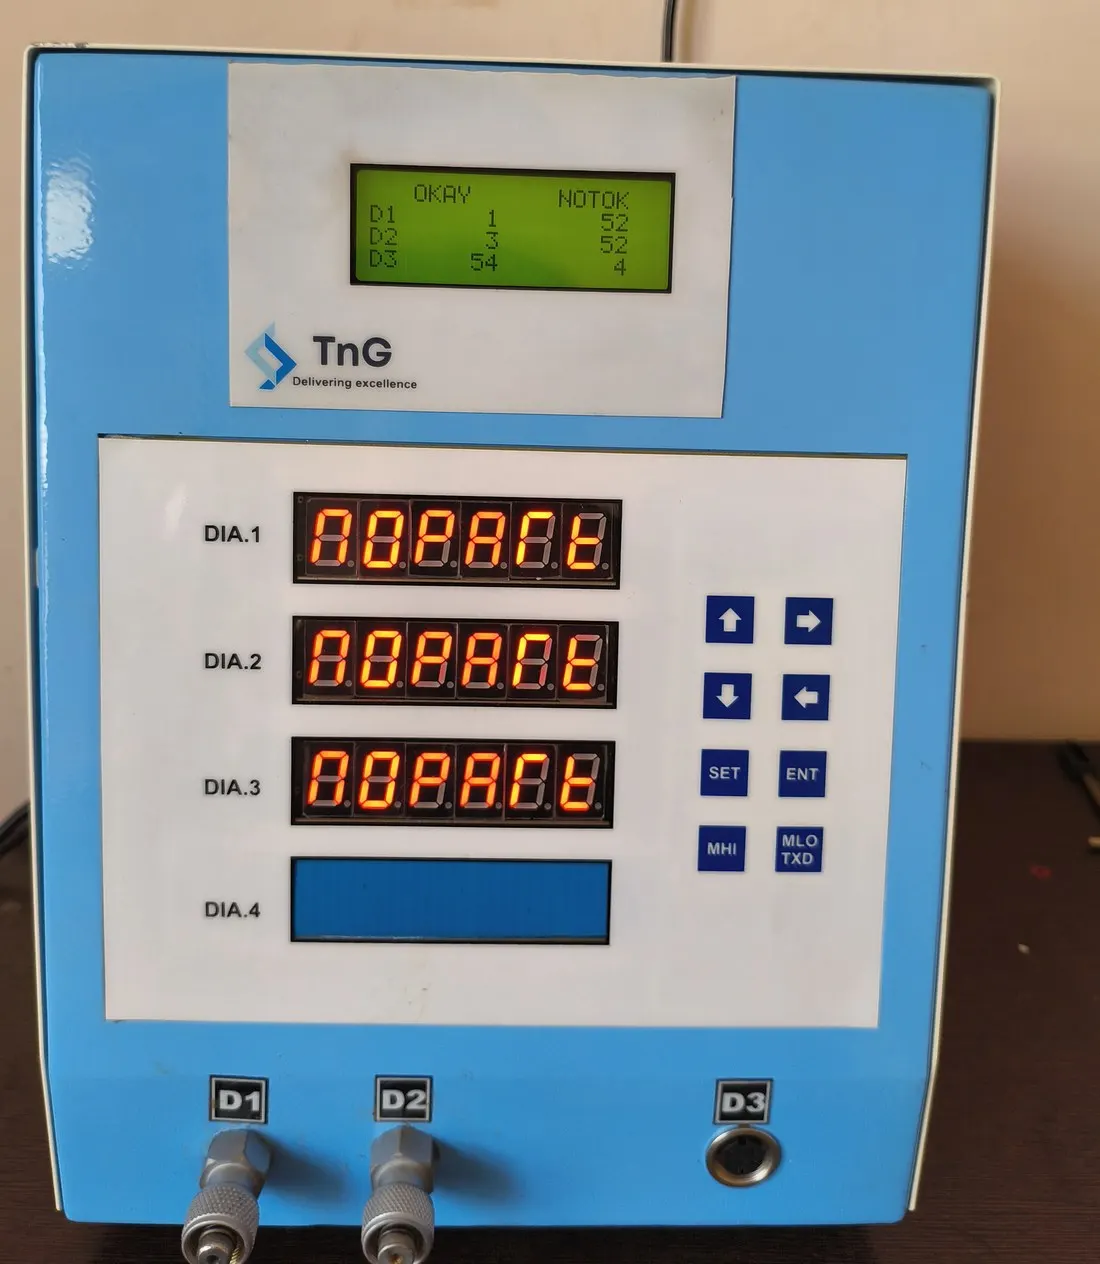
2-channel piezo + 2 probes
Four dimensions for parts with several critical features.
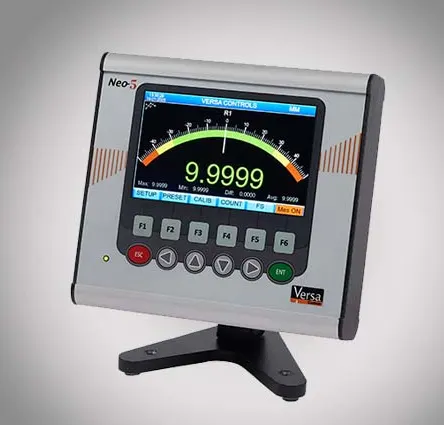
TFT 2-channel LVDT
Colour TFT display with analogue-style scale and tolerance colours, for LVDT probes.
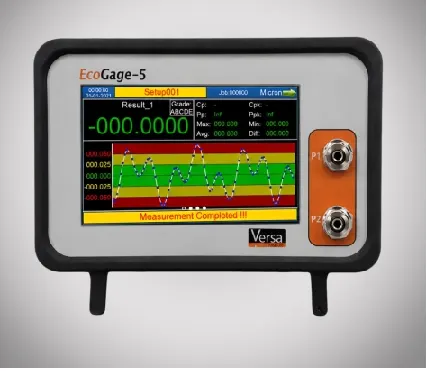
TFT 2-channel piezo
Colour TFT display with on-screen trend chart and red, yellow and green zones.
See the screens
Screens show demonstration data.
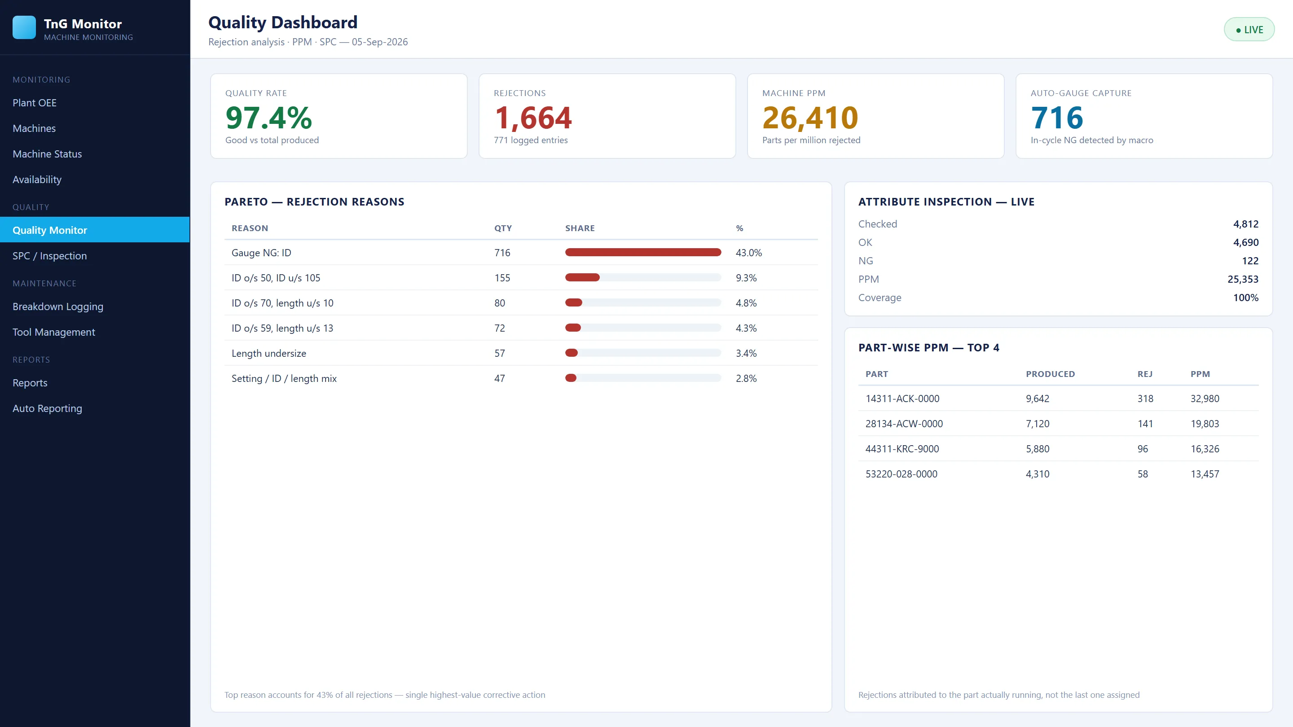
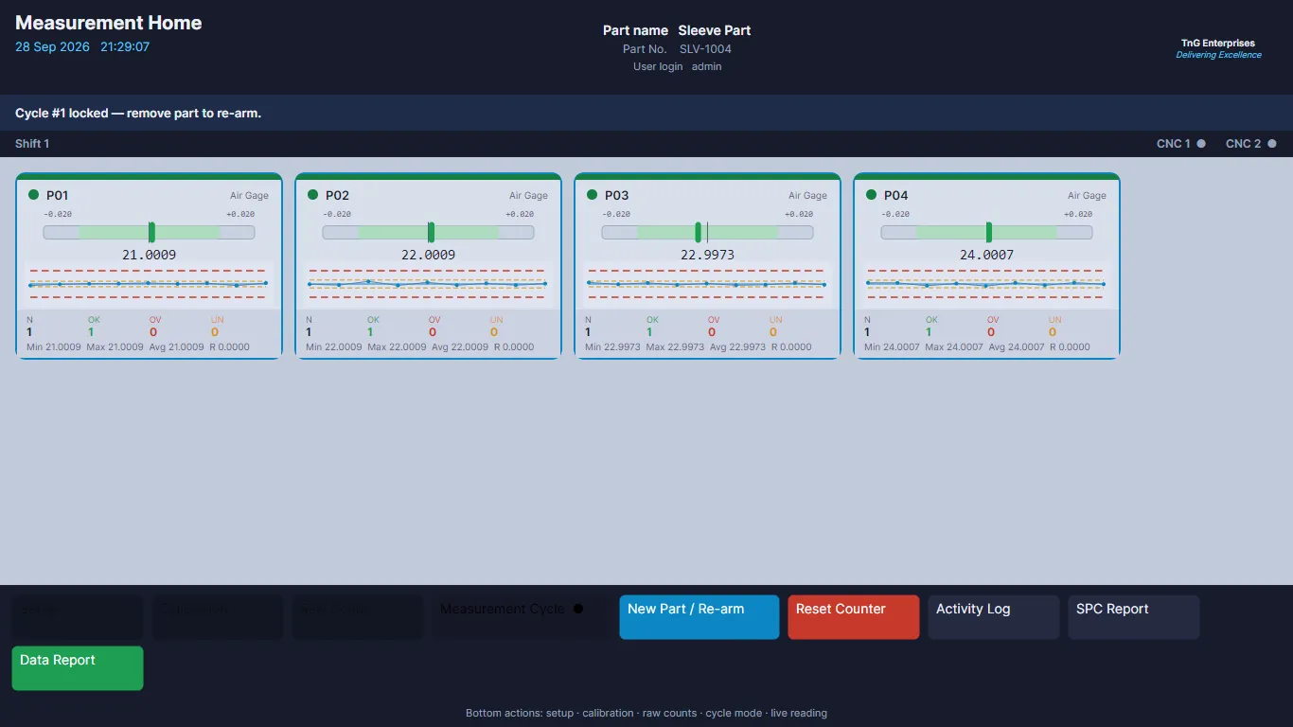
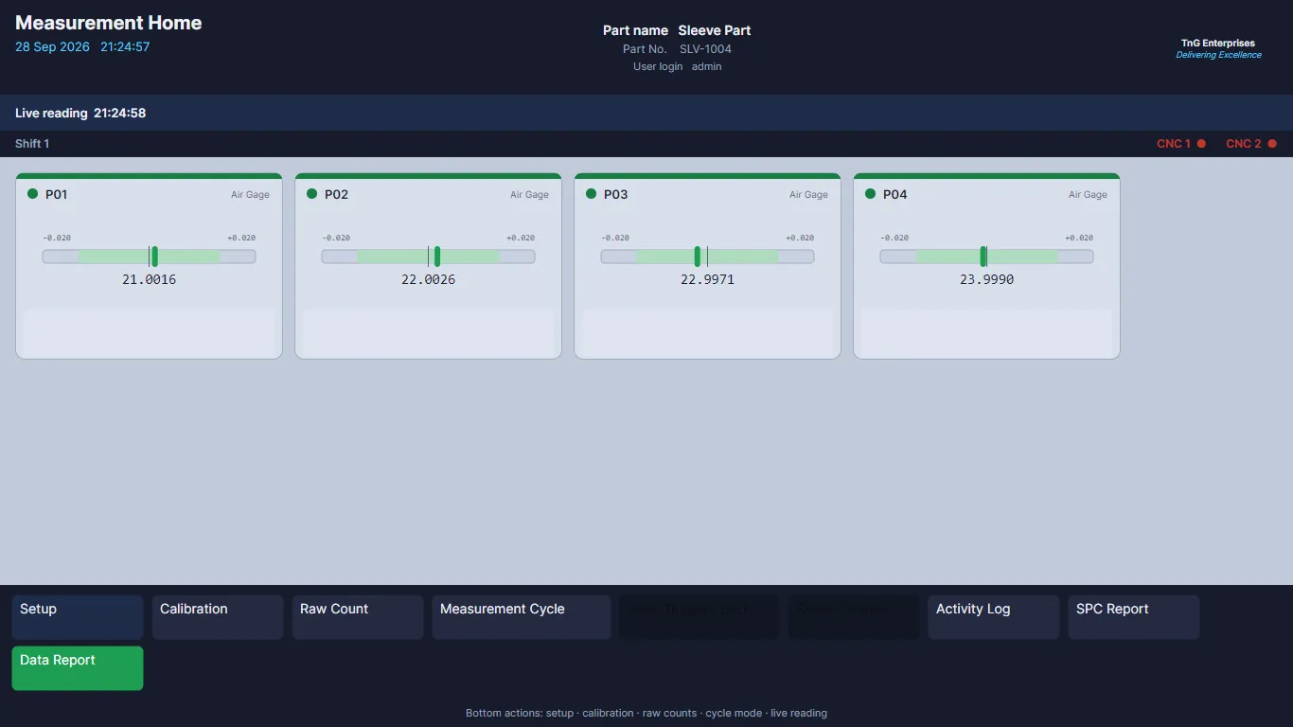
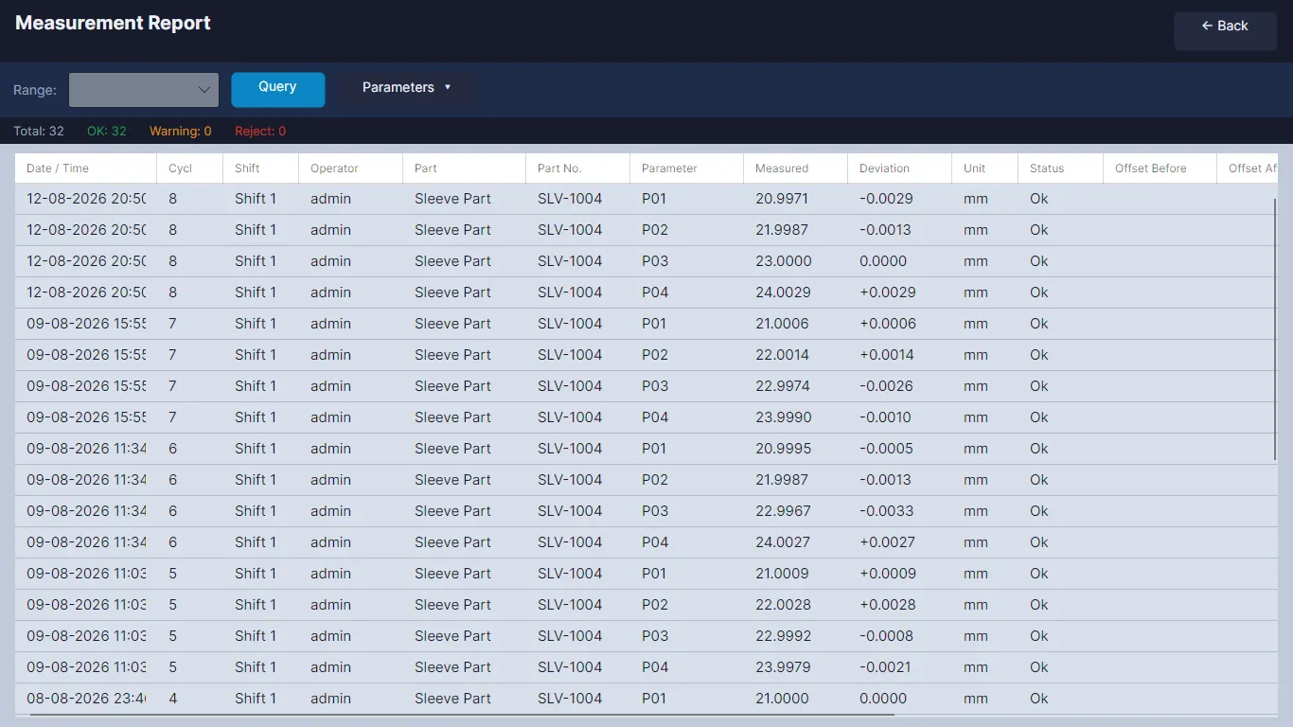
The TnG gauging division designs smart digital gauges for in-process measurement at the machine. Each gauge can be used on its own, or connected: to the CNC for automatic wear compensation, to online SPC and dashboards for quality control, and to TnG Machine Monitoring for quality-linked OEE.
Already have digital gauges from another manufacturer? TnG Offset Master turns them into smart gauges too.
Tell us the part drawing and the dimensions you need to control, and we will recommend the gauge model.
Specifications
| Channels | 1 or 2 piezo channels, plus up to 2 probe channels |
|---|---|
| Sensors | Piezo, probe, LVDT |
| Display | 7-segment LED with LCD status, or colour TFT |
| Wear compensation | FANUC, Siemens, Mazak and other CNC controls |
| Software | Online SPC, quality dashboard, reports, mobile alerts |
| Resolution / accuracy | To be confirmed per model |
| Power supply | To be confirmed |
Auto compensation to
- FANUC
- Siemens
- Mazak
- Mitsubishi
- Other CNC controls (on assessment)
Gauges supported
- TnG smart digital gauges
- Snap and plug gauges (GO / NO-GO)
- Other makes through TnG Offset Master
What it delivers
Less scrap
Drift is corrected after the first part out of the green zone, not after a batch is rejected.
Fewer offset mistakes
The same configured correction on every shift, by every operator.
Audit-ready quality data
Every reading, correction and rejection is stored with machine, part and time.
Learn more about what Smart Gauging solves
Automatic CNC Offset Correction
Gauge result to CNC wear offset, automatically. Control limits, correction clamp, offset frequency and full traceability for every part.
Read the guideOEE Monitoring Software for CNC and Production Machines
Live OEE for every machine and shift, from machine data. Availability, performance and quality losses with reasons, trends and reports.
Read the guideOnline SPC and Quality Monitoring for Manufacturing
Live SPC from connected gauges. Trends, Cp/Cpk, attribute GO/NO-GO, PPM, rejection alerts and red-bin interlocking, per machine and part.
Read the guideTalk to us about Smart Gauging
Share your machine list and controller details. We will review compatibility and propose a pilot scope for your plant.
The Smart Gauging brochure is being updated. Ask for it and we will send it on email or WhatsApp.
Related products
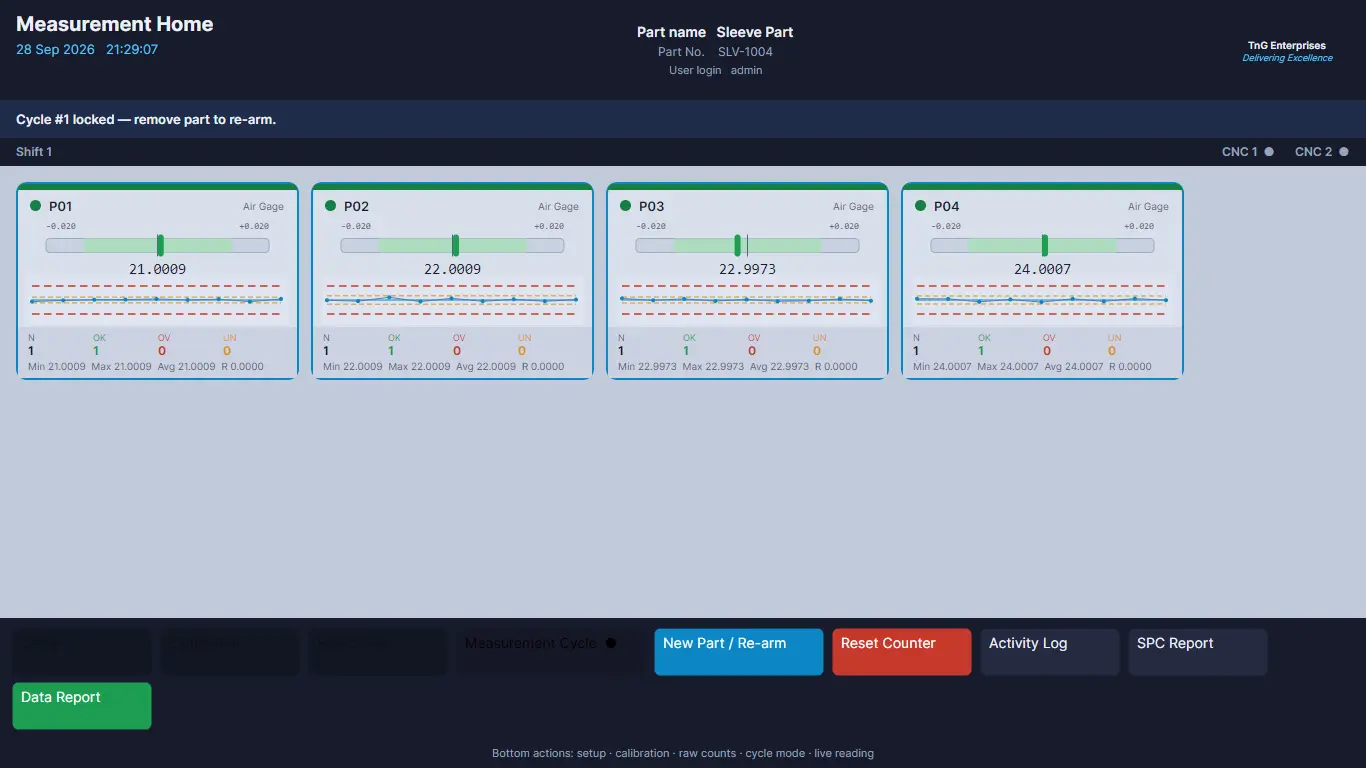
Offset Master
A special TnG product that converts digital gauges of any make into smart gauges. Adds automatic CNC wear compensation, online dashboard and SPC, mobile alerts and a full measurement and correction record.
View Offset Master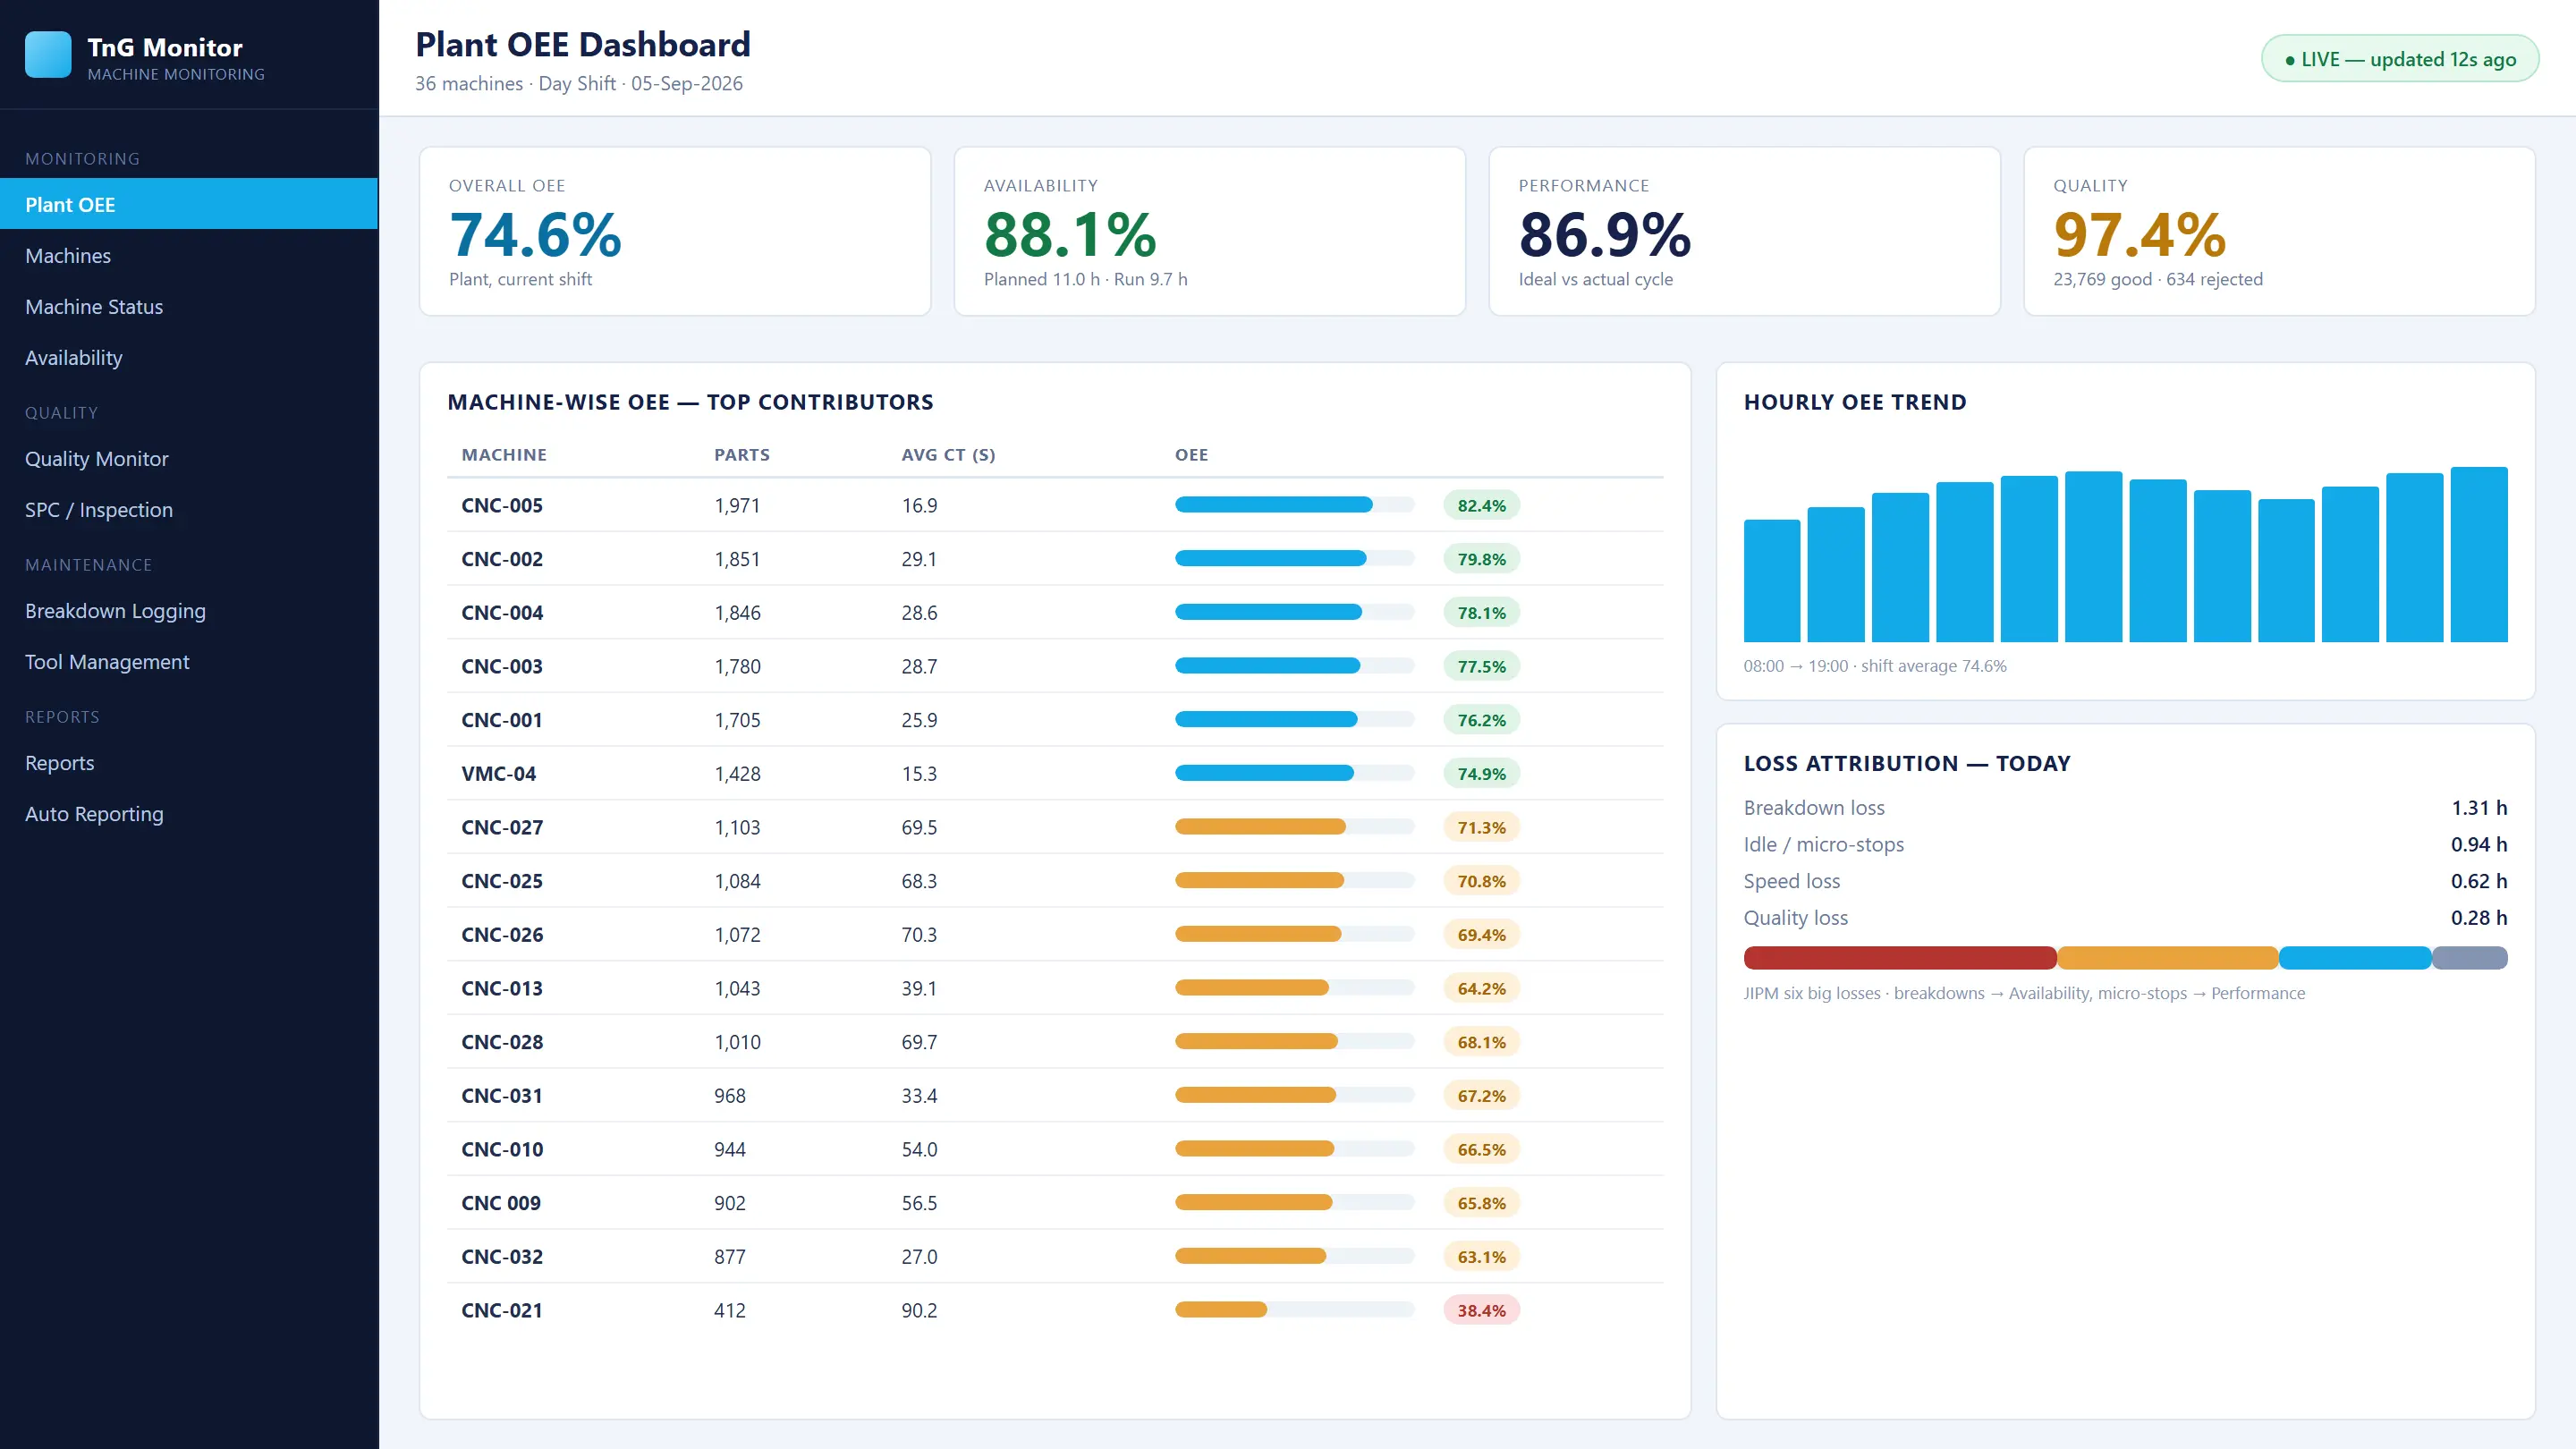
Machine Monitoring
Live monitoring for CNC, PLC and conventional machines of any make. OEE, Andon, automatic breakdown records with reasons and mobile alerts, part-wise production, quality/SPC, tool life and scheduled reports, on desktop, web and mobile.
View Machine Monitoring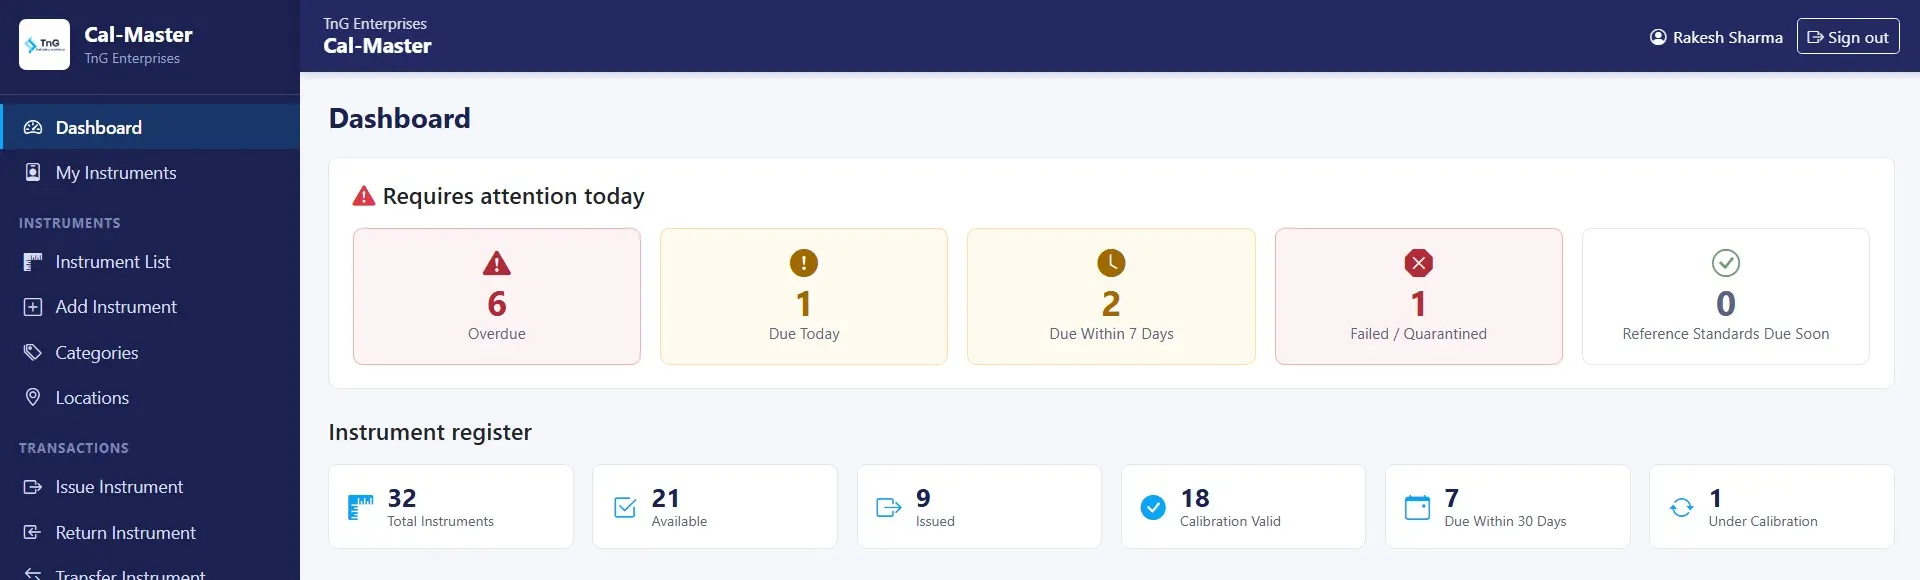
Cal-Master
Calibration and measuring-instrument management for ISO 9001 and IATF 16949 plants. Instrument register, calibration entry, approval, certificates with QR labels, due-date reminders, issue control and a permanent audit trail.
View Cal-Master